
Views - Primary on Main





Address
305 Lewis Avenue, West Yellowstone, MT
Price
$ 749,900
Property Attributes
- MLS#410008
- TypeSingle Family
- Listing Status Active Under Contract
- CountyGallatin
- CityWest Yellowstone
- AreaWest Yellowstone
- NeighborhoodMadison Addition
- Zip59758
- Style
- Year Built2007
- Taxes$ 3170
- Price$ 749,900
- Bedrooms4
- Full Bathrooms4
- Half Bathrooms0
- Sqr Footage2786
- Lot Size0.2169 Acres
Data Source:
Big Sky Country MLS (BSCMLS)
Property Description
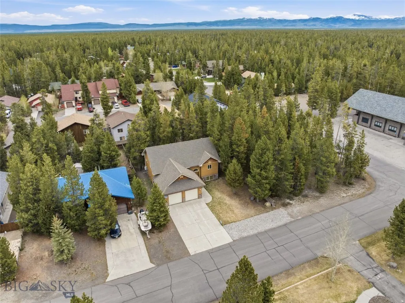
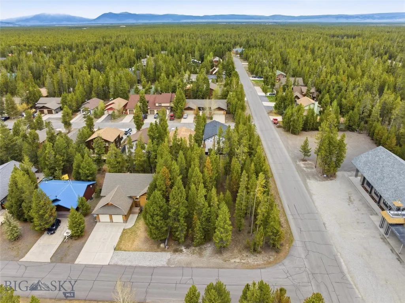
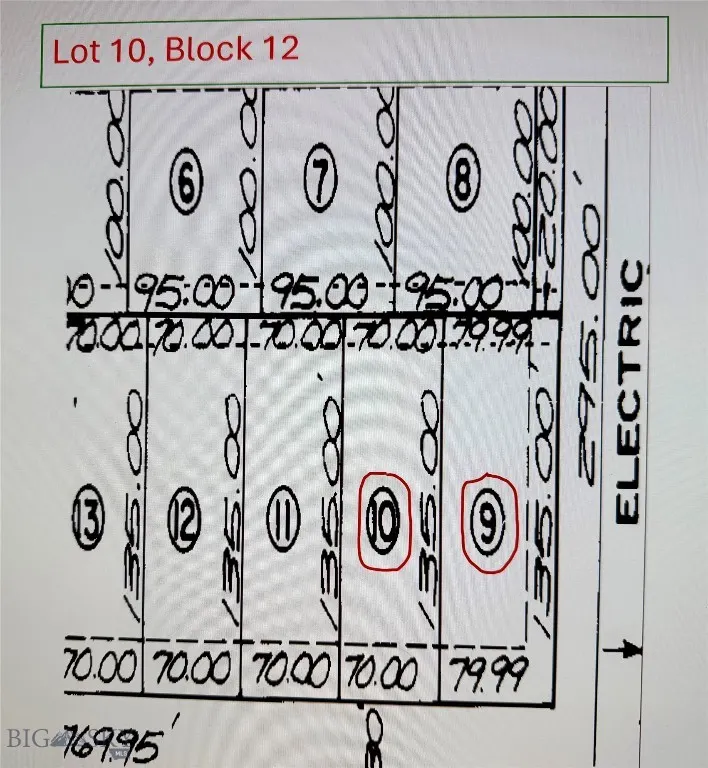
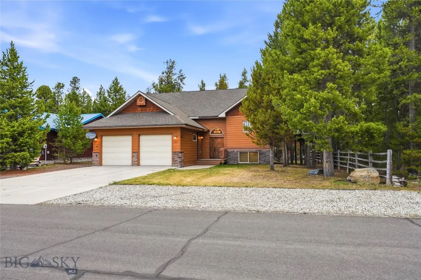
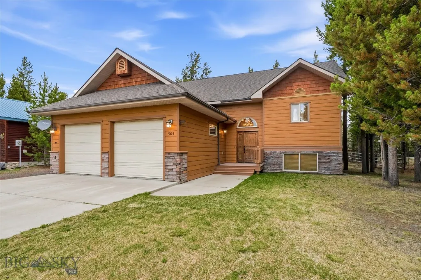
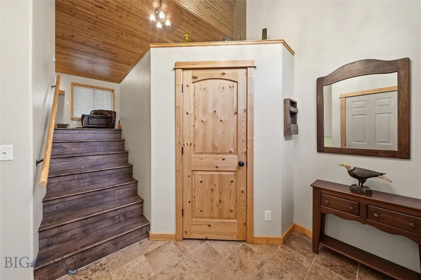
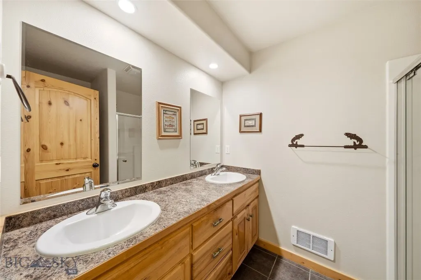
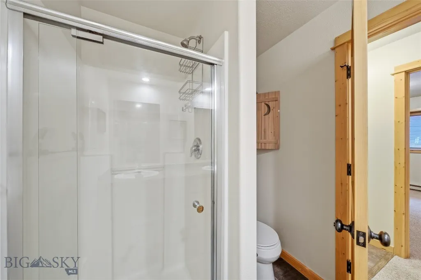
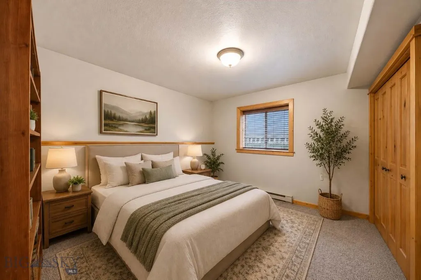
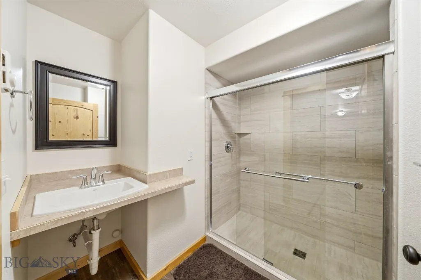
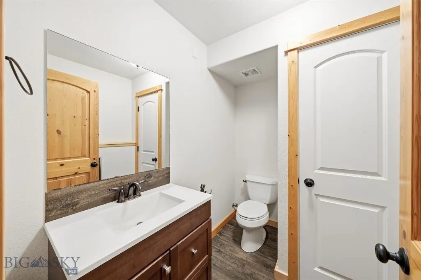
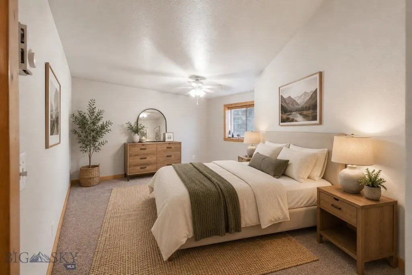
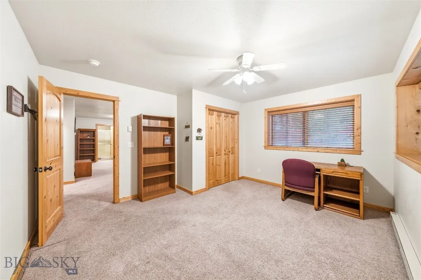
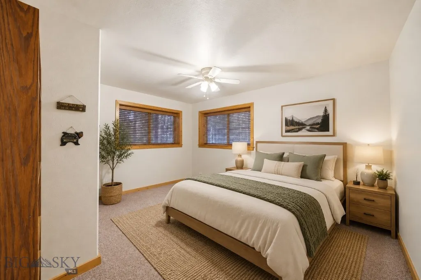
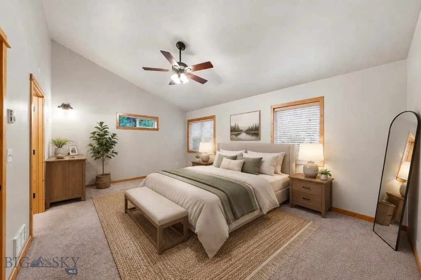
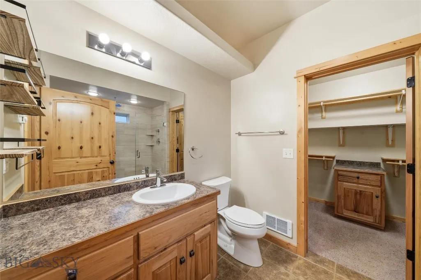
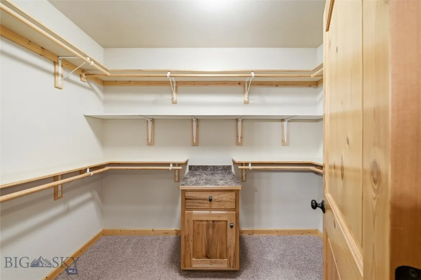
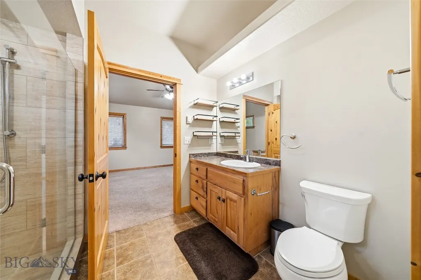
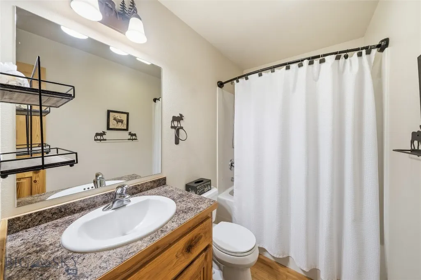
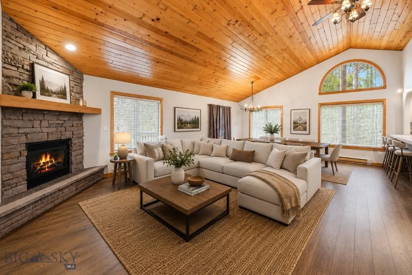
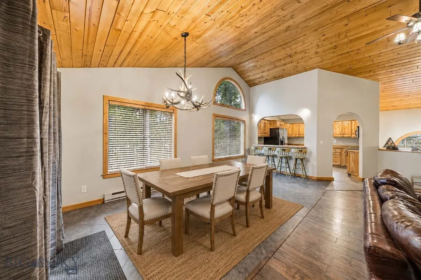
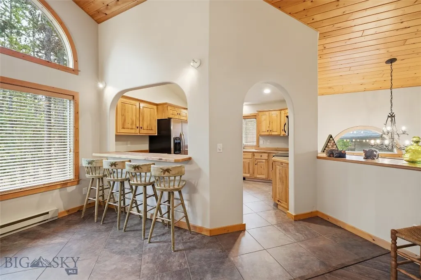
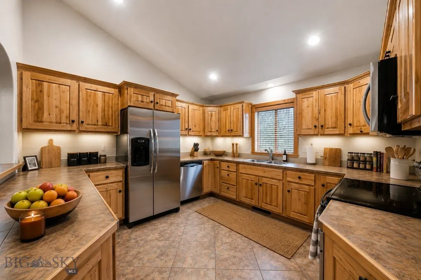
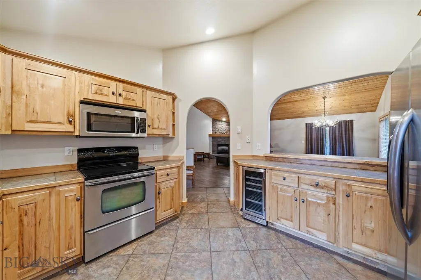
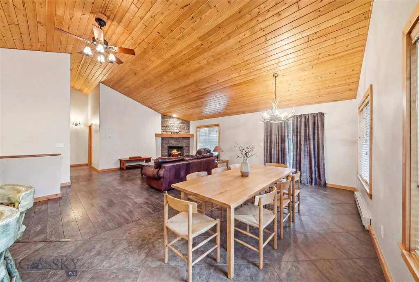
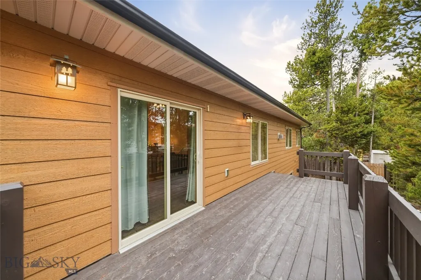
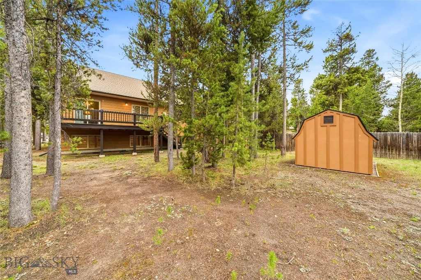
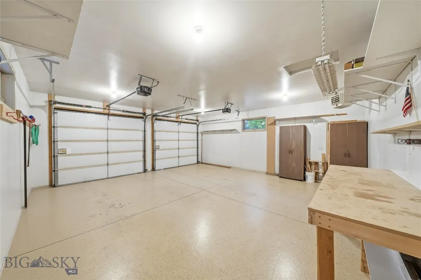
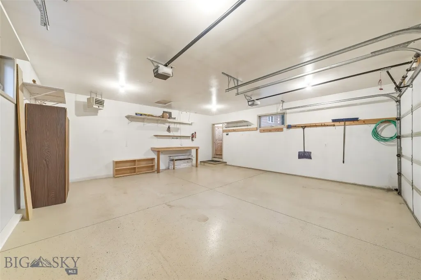
NEW LOWER PRICE! This home is now priced less than the Taxable Market Value! Luxury Home – Exceptional Opportunity in West Yellowstone – Discover a rare opportunity to own a stunning property in the heart of West Yellowstone, Montana. The main residence offers 2,786 sq. ft. of thoughtfully designed living space, featuring 4 spacious bedrooms and 4 full bathrooms, ideal for comfortable living or hosting family and guests. The home showcases a bright and open layout, high-quality finishes, and a warm, inviting atmosphere that perfectly complements the surrounding natural beauty. A 2-car garage provides convenience and ample storage, while the outdoor space offers room to relax and enjoy Montana’s breathtaking environment. A separate and adjacent 0.25-acre buildable lot is available to the buyer of this home, providing incredible flexibility—whether you envision building a second home, a guest house, or simply preserving privacy and space. Located just minutes from the entrance of Yellowstone National Park, this property combines location, lifestyle, and long-term value in one exceptional package. Property Highlights: 4 Bedrooms | 4 Bathrooms 2,786 Sq Ft Living Space 2-Car Garage Additional adjacent 0.25 Acre Buildable Lot available Prime West Yellowstone Location Surrounded by Nature & Year-Round Recreation This is a rare chance to own a versatile and valuable property in one of Montana’s most sought-after destinations. Use as a year-Round residence or your perfect vacation home.. Short-term or Vacation Rentals are not allowed in the Madison Addition. ADJACENT LOT AVAILABLE FOR PURCHASE ONCE HOME IS SOLD! HOME BUYER HAS FIRST OPPORTUNITY.
| Price History | |
|---|---|
| 4/4/2026 | Listed $999,000 |
| 6/1/2026 | 20$799,000 |
| 8/5/2026 | 6$749,900 |
General Features
| Sewer | Public Sewer |
|---|---|
| Heating | Baseboard,Electric |
| Cooling | Ceiling Fan(s) |
| Utilities | Electricity Connected,Fiber Optic Available,Natural Gas Available,Phone Available,Sewer Available,Water Available |
| Possession | Closing & Funding |
| Roof | Asphalt,Shingle |
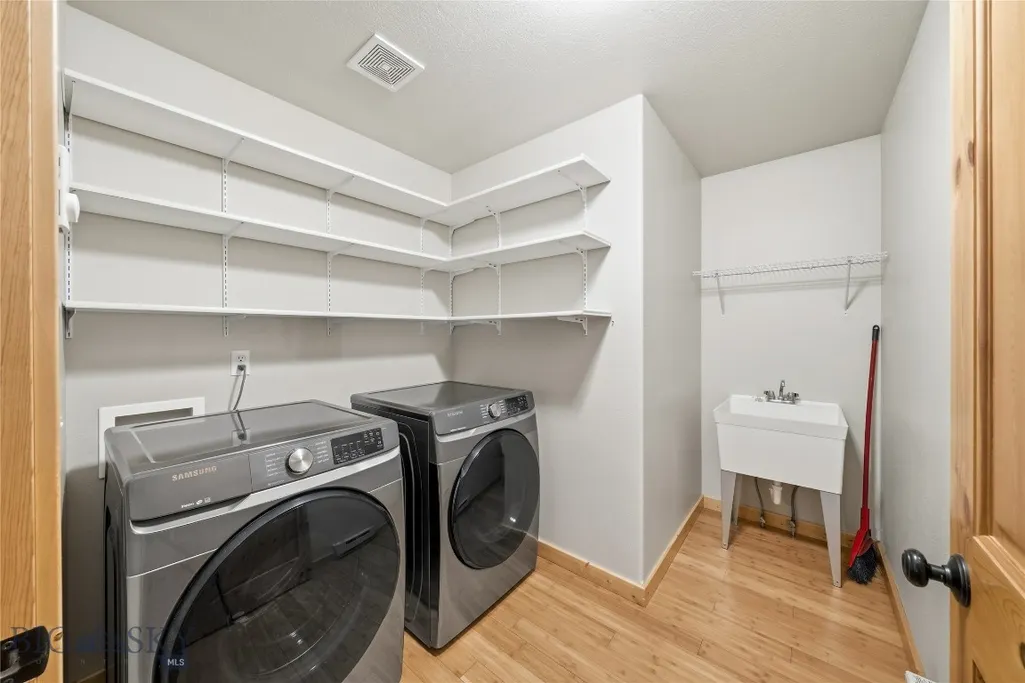
| Appliances | Dryer,Dishwasher,Disposal,Microwave,Range,Refrigerator,Washer |
| HOA Fee | 100 |
| Garage Spaces | 2 |
| Patio/Porch Features | Deck |
| Architectural Style | Contemporary,Split-Foyer |
| Security Features | Heat Detector,Smoke Detector(s) |
| Construction Materials | Cedar |
| Pets Allowed | Yes |
| Year Built | 2007 |
| View | Trees/Woods |
| Stories Count | 2 |
| Levels | Multi/Split |
| Property Subtype | Single Family Residence |
| Tax Year | 2025 |
| Ownership | Full |
| Waterfront Features | None |
| Assoc Fee Paid Per | Annually |
| County | Gallatin |
| New Construction | false |
| Property Type | Residential |
| HOA | true |
| Attached Garage | true |
| Subdivision Name | Madison Addition |
| Garage Y/N | true |
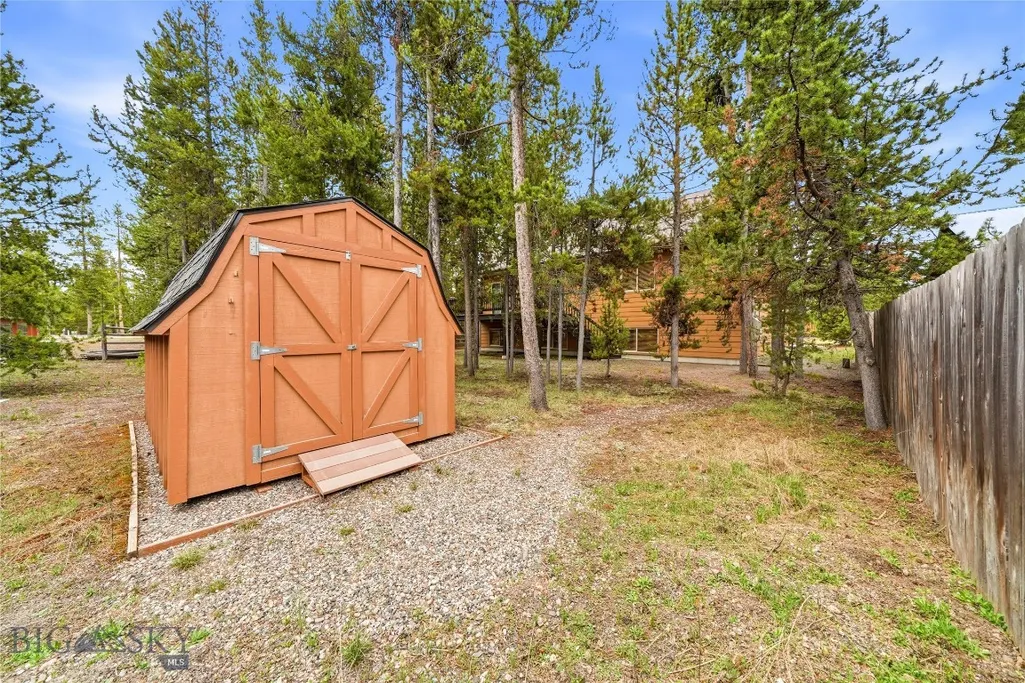
| Other Structures | Shed(s) |
| Full Baths | 4 |
| Status | Active Under Contract |
| Directions | Enter the Madison Addition on Electric Street. Turn left on Lewis Avenue. Property is second lot on right side. |
| ModificationTimestamp | 2026-08-21T23:18:57.270-00:00 |
| City | West Yellowstone |
| Zoning Description | R2 |
| MLS Area | West Yellowstone |
| Lot Size Units | Square Feet |
| Lot Size Square Feet | 9450 |
| Tax Annual Amount | 3170.44 |
| MLS Area Minor | 5W - West Yellowstone City |
| Builder Name | South Fork Builders |
| Standard Status | Pending |
| Occupancy Type | Vacant |
| Property Sub Type Additional | Single Family Residence |
| PostalCity | West Yellowstone |
| Legal Description | MADISON ADD, S27, T13 S, R05 E, BLOCK 12, LOT 10, ACRES 0.217, PLAT J-120 |
Interior Features
| Interior Amenities | Fireplace,Vaulted Ceiling(s),Walk-In Closet(s),Window Treatments,Full Bath on Main Level,Main Level Primary |
|---|---|
| Basement | Bedroom,Daylight,Egress Windows,Rec/Family Area,Bath/Stubbed |
| Flooring | Laminate,Partially Carpeted |
| Fireplace Features | Gas |
| Basement (Y/N) | true |
| Heating Y/N | true |
| Window Features | Window Coverings |
| Fireplace Y/N | true |
| Above Grade Finished Area | 1453 |
| Total Bedrooms | 4 |
| Room Type | Dining Room,Garage,Kitchen,Laundry,Living Room,Primary Bedroom,Family Room |
| LivingAreaSource | Public Records |
| Total Baths | 4 |
Exterior Features
| Exterior Amenities | Concrete Driveway,Landscaping |
|---|---|
| Horses | No |
| Irrigation/Water Rights | No |
| Parking Features | Attached,Garage,Garage Door Opener |
| Lot Features | Lawn,Landscaped |
| Water Source | Public |
| Lot Size Area | 9450 |
| Building Area Total | 2786 |
| Lot Size Acres | 0.2169 |
| Road Surface Type | Paved |
| Waterfront Y/N | false |
Amenities
- Foreclosure
- Views
- Short Sale
- New Construction
- Adult 55+
- Lease To Own
- No HOA Fees
- Furnished
- Primary On Main
- Air Conditioning
- Seller Finance
- Green
- Fixer Upper
- Horse
- Golf
- Fireplace
- Deck
- Garage
- Basement
- Pool
Property vs Single Family Average in 59758
Price
Taxes
Year Built
 Big Sky Country MLS - Gallatin Association of REALTORS® All information deemed reliable but not guaranteed. All properties are subject to prior sale, change or withdrawal. Neither listing broker(s) or information provider(s) shall be responsible for any typographical errors, misinformation, misprints and shall be held totally harmless. Listing(s) information is provided for consumer's personal, non-commercial use and may not be used for any purpose other than to identify prospective properties
