
Price Reduction - Views - Primary on Main


























Address
36 Windsong Court, Kalispell, MT
Price
$ 3,990,000
Property Attributes
- MLS#410712
- TypeSingle Family
- Listing Status Active
- CountyFlathead
- CityKalispell
- AreaOther Counties/State
- NeighborhoodOther
- Zip59901
- Style
- Year Built2021
- Taxes$ 6301
- Price$ 3,990,000
- Bedrooms8
- Full Bathrooms6
- Half Bathrooms0
- Sqr Footage7470
- Lot Size5 Acres
Data Source:
Big Sky Country MLS (BSCMLS)
Property Description
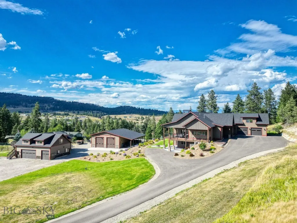
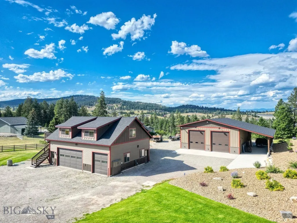
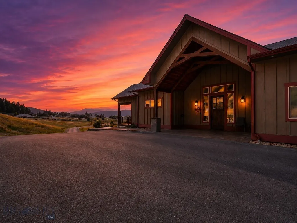
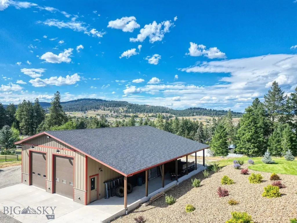
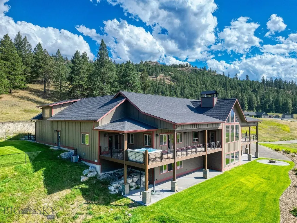
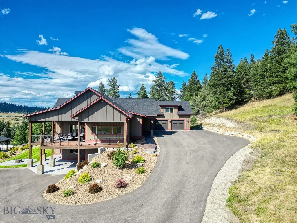
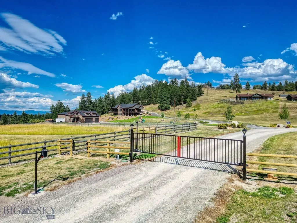
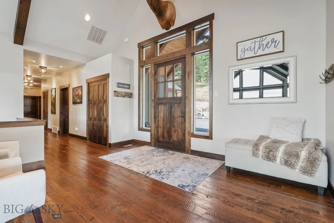
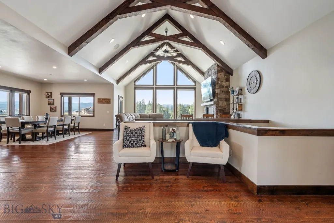
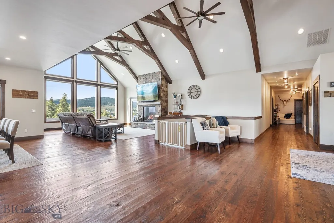
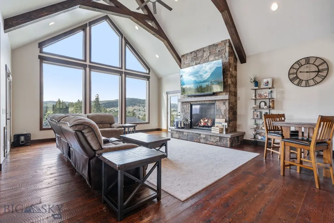
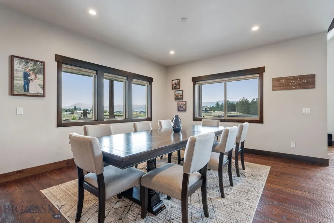
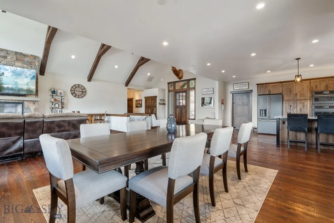
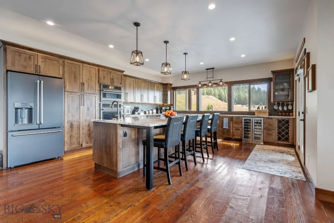
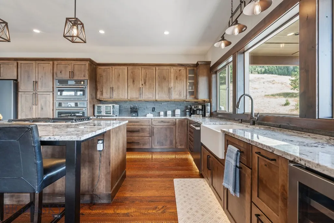
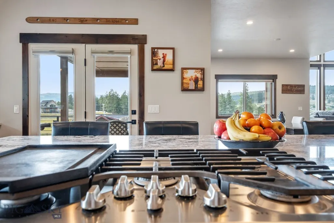
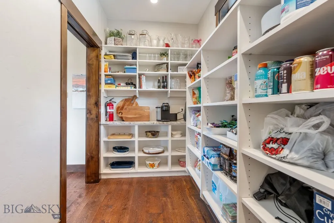
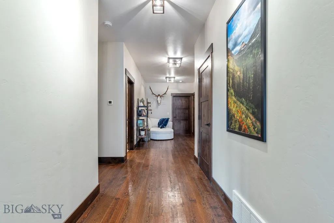
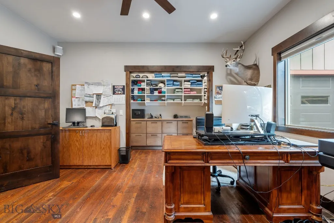
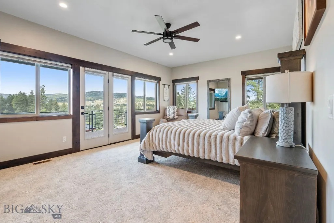
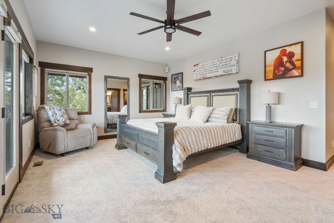
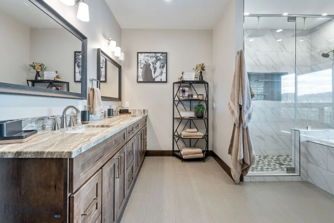
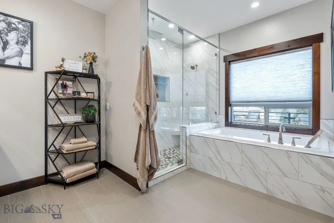
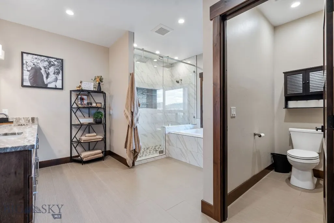
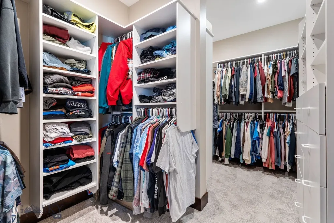
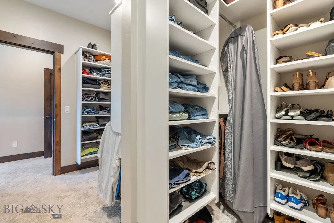
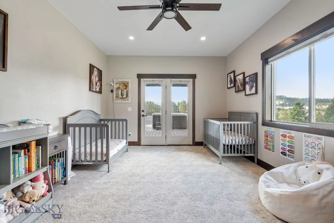
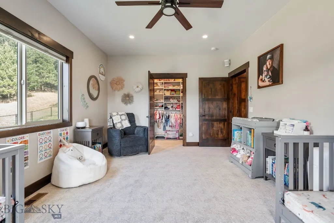
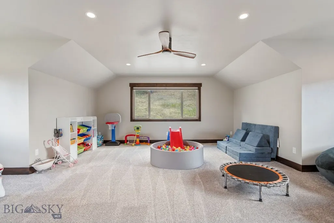
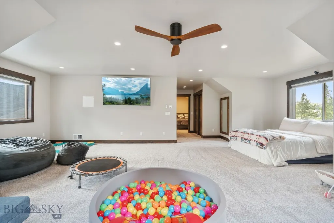
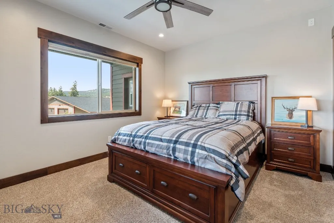
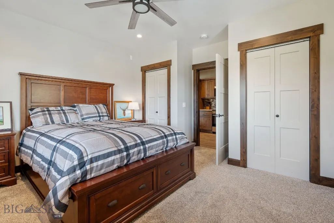
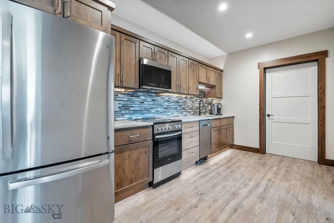
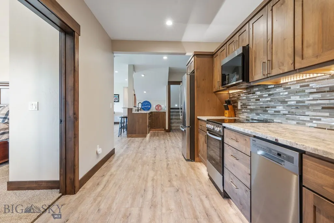
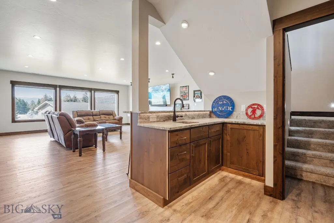
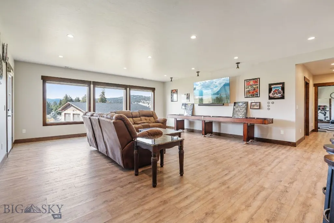
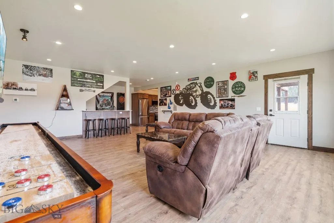
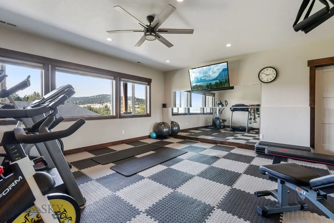
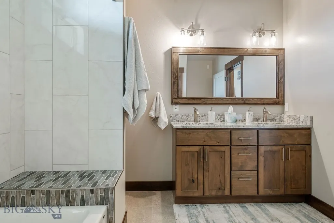
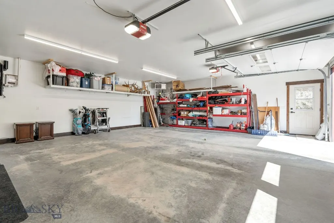
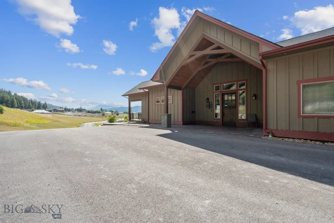
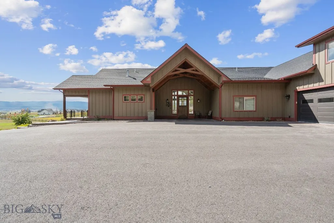
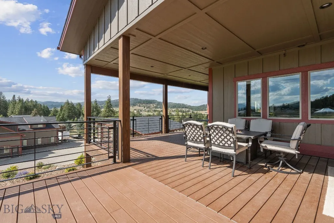
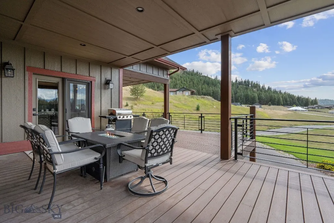
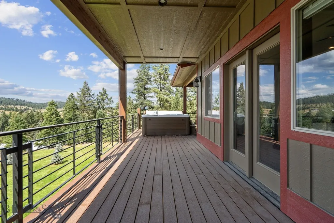
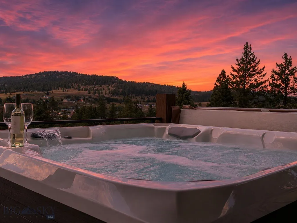
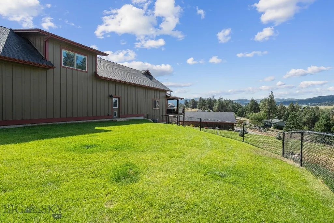
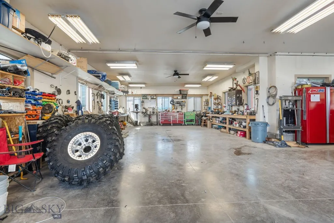
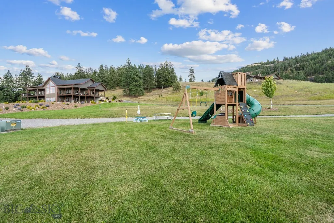
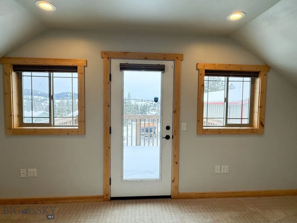
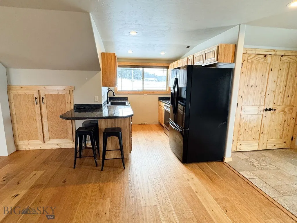
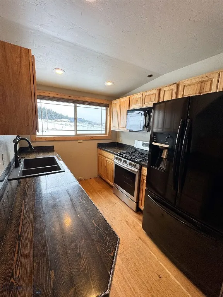
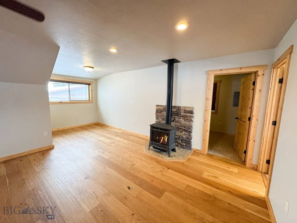
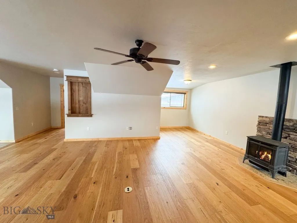
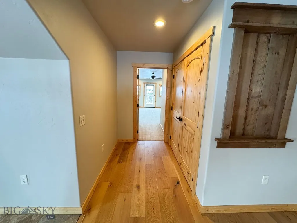
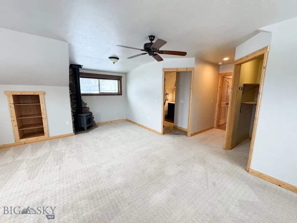
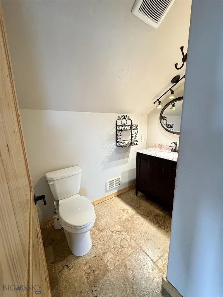
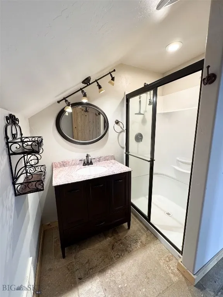
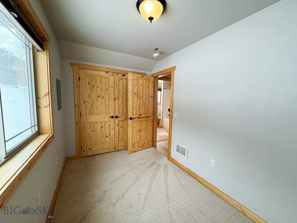
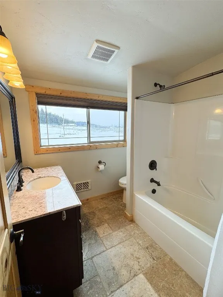
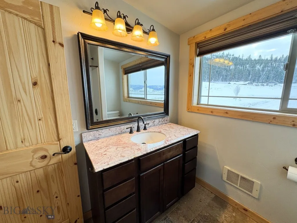
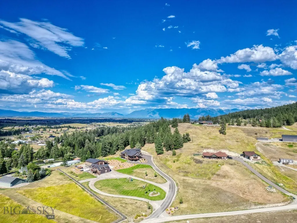
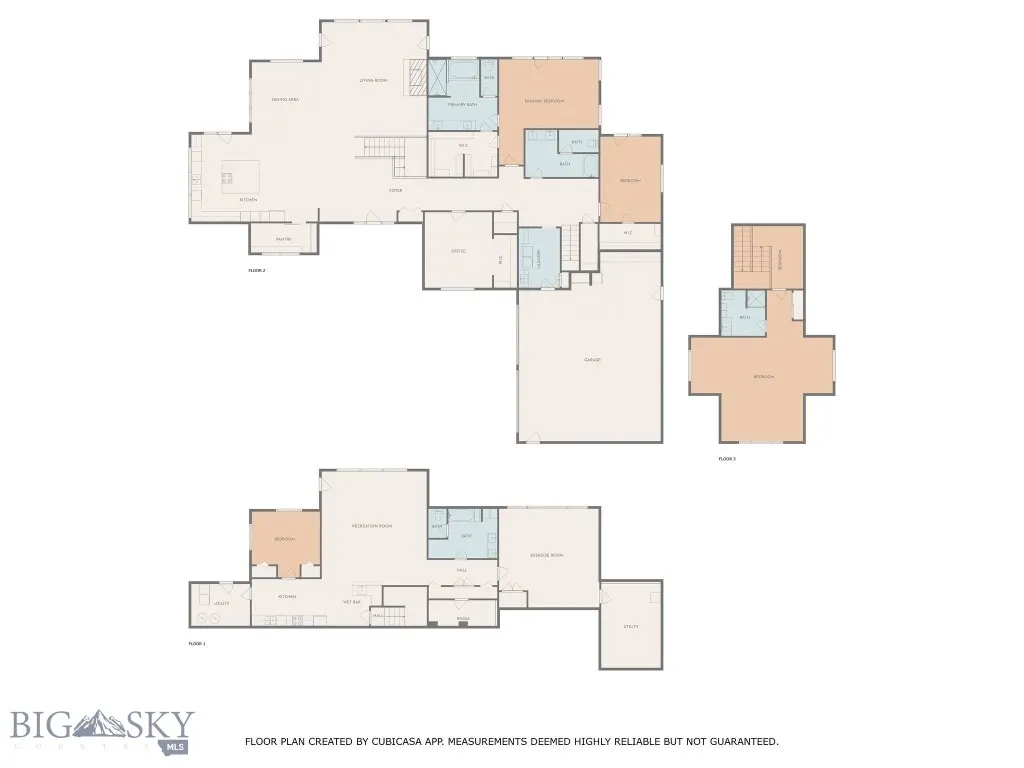
Custom luxury home PLUS guest house, MEGA heated shop space - all set on 5 private acres in a gated community - welcome to your MONTANA RECREATIONAL HUB. This rare offering includes 3 complete dwellings in an unmatched proximity to Foy’s Lake, Lone Pine State Park, downtown Kalispell, Glacier National Park, numerous lakes, world-class skiing and fishing. The main home features 6BD/4BA with elevated finishes throughout: gourmet kitchen with granite counters, butler’s pantry, Lutron lighting system, central vacuum, Sonos speaker wired throughout property, security systems, custom lighting, and a Moen Smart shower in the primary suite, just to name a few. Floor-to-ceiling windows brighten the open living area and frame sweeping West Valley views. The walk-out lower level adds a full kitchen, living area, and a secret safe room. Expansive Trex decks, covered patios, and a hot tub create inviting spaces for year-round outdoor enjoyment. The 2nd shop offers in-floor heat, two 50 AMP and one 30 AMP outlets, plumbed-in air, oversized equipment port, and a half bath. Above it, a 2BR/2BA apartment provides a private retreat for guests or caretakers. The 3rd shop features two 14-foot doors and easily accommodates a full-size motor home, boat, and all the recreational gear needed to explore Montana. A substantial carport adds even more protected storage for toys and equipment. These amenities only hint at the thoughtful planning behind this property. More than a home, it embodies the Montana way of life — inviting you to believe you’ve truly found THE LAST BEST PLACE. CALL YOUR AGENT for the full feature list and to schedule your showing today.
| Price History | |
|---|---|
| 4/28/2026 | Listed $4,500,000 |
| 6/8/2026 | 2$4,400,000 |
| 7/1/2026 | 3$4,250,000 |
| 7/23/2026 | 6$3,999,999 |
| 9/10/2026 | Listed $3,990,000 |
General Features
| Sewer | Septic Tank |
|---|---|
| Heating | Natural Gas |
| Cooling | Central Air,Ceiling Fan(s) |
| Utilities | Natural Gas Available,Septic Available,Water Available |
| Possession | Closing & Funding,Delivery Of Deed |
| Roof | Asphalt,Shingle |
| Appliances | Built-In Oven,Cooktop,Double Oven,Dryer,Dishwasher,Freezer,Disposal,Microwave,Range,Refrigerator,Water Softener,Wine Cooler,Washer |
| Garage Spaces | 8 |
| Patio/Porch Features | Covered,Deck,Patio,Porch |
| Architectural Style | Craftsman |
| Security Features | Security System,Gated Community,Heat Detector,Smoke Detector(s) |
| Pets Allowed | Yes |
| Year Built | 2021 |
| View | Mountain(s),Rural,Valley,Trees/Woods |
| Stories Count | 2 |
| Levels | Two |
| Property Subtype | Single Family Residence |
| Tax Year | 2025 |
| Ownership | Full |
| Waterfront Features | None |
| Community Features | Gated |
| County | Flathead |
| New Construction | false |
| Property Type | Residential |
| HOA | false |
| Attached Garage | true |
| Subdivision Name | Other |
| Possible Use | Live/Work,Recreational |
| Garage Y/N | true |
| Other Structures | Guest House,Workshop |
| Full Baths | 4 |
| Status | Active |
| Directions | Heading west on HWY2 West, turn Left on West Valley Drive. Left on Whalebone Drive then right on Smith Lake Rd. Subdivision entrance gate will be on Left. |
| ModificationTimestamp | 2026-09-10T17:38:20.440-00:00 |
| City | Kalispell |
| Zoning Description | None/Unknown |
| MLS Area | Other Counties/State |
| Lot Size Units | Acres |
| Lot Size Square Feet | 217800 |
| Carport Y/N | true |
| Tax Annual Amount | 6301 |
| Ok to Lease | See Remarks |
| MLS Area Minor | 12M - Other Montana Counties |
| Virtual Tour | https://youtu.be/sR8WqMPFOFs |
| Builder Name | Innovative Builders |
| Standard Status | Active |
| Occupancy Type | Owner |
| Property Sub Type Additional | Single Family Residence |
| PostalCity | Kalispell |
| Legal Description | S15, T28 N, R22 W, ACRES 5, COS 20086-2, TR 7AD IN W2SW4, ASSR# 0000014844 |
Interior Features
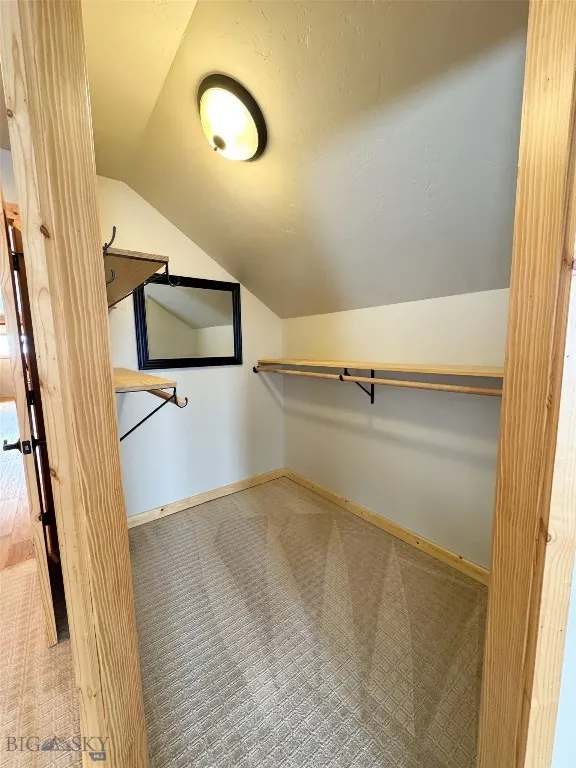
| Interior Amenities | Wet Bar,Fireplace,Vaulted Ceiling(s),Walk-In Closet(s),Window Treatments,Central Vacuum,Full Bath on Main Level,Main Level Primary |
|---|---|
| Basement | Bathroom,Bedroom,Daylight,Egress Windows,Kitchen,Rec/Family Area,Walk-Out Access |
| Flooring | Hardwood |
| Fireplace Features | Gas |
| Basement (Y/N) | true |
| Air Conditioning Y/N | true |
| Heating Y/N | true |
| Window Features | Window Coverings |
| Fireplace Y/N | true |
| Above Grade Finished Area | 3966 |
| 3/4 Baths | 2 |
| Laundry Features | In Basement,Laundry Room |
| Total Bedrooms | 8 |
| Room Type | Bedroom,Dining Room,Full Bath,Garage,Kitchen,Laundry,Primary Bedroom,Family Room |
| LivingAreaSource | Public Records |
| Total Baths | 6 |
Exterior Features
| Exterior Amenities | Blacktop Driveway,Sprinkler/Irrigation,Landscaping |
|---|---|
| Horses | No |
| Irrigation/Water Rights | Yes |
| Fencing | Perimeter,Partial,Split Rail |
| Parking Features | Attached,Carport,Detached,Garage,Garage Door Opener |
| Lot Features | Adjacent To Public Land,Lawn,Landscaped,Sprinklers In Ground |
| Water Source | Well |
| Lot Size Area | 5 |
| Building Area Total | 7470 |
| Lot Size Acres | 5 |
| Road Surface Type | Gravel,Paved |
| Waterfront Y/N | false |
| Road Responsibility | Private Maintained Road |
Amenities
- Foreclosure
- Views
- Short Sale
- New Construction
- Adult 55+
- Lease To Own
- No HOA Fees
- Furnished
- Primary On Main
- Air Conditioning
- Seller Finance
- Green
- Fixer Upper
- Horse
- Golf
- Fireplace
- Deck
- Garage
- Basement
- Pool
Property vs Single Family Average in 59901
Price
Taxes
Year Built
 Big Sky Country MLS - Gallatin Association of REALTORS® All information deemed reliable but not guaranteed. All properties are subject to prior sale, change or withdrawal. Neither listing broker(s) or information provider(s) shall be responsible for any typographical errors, misinformation, misprints and shall be held totally harmless. Listing(s) information is provided for consumer's personal, non-commercial use and may not be used for any purpose other than to identify prospective properties
